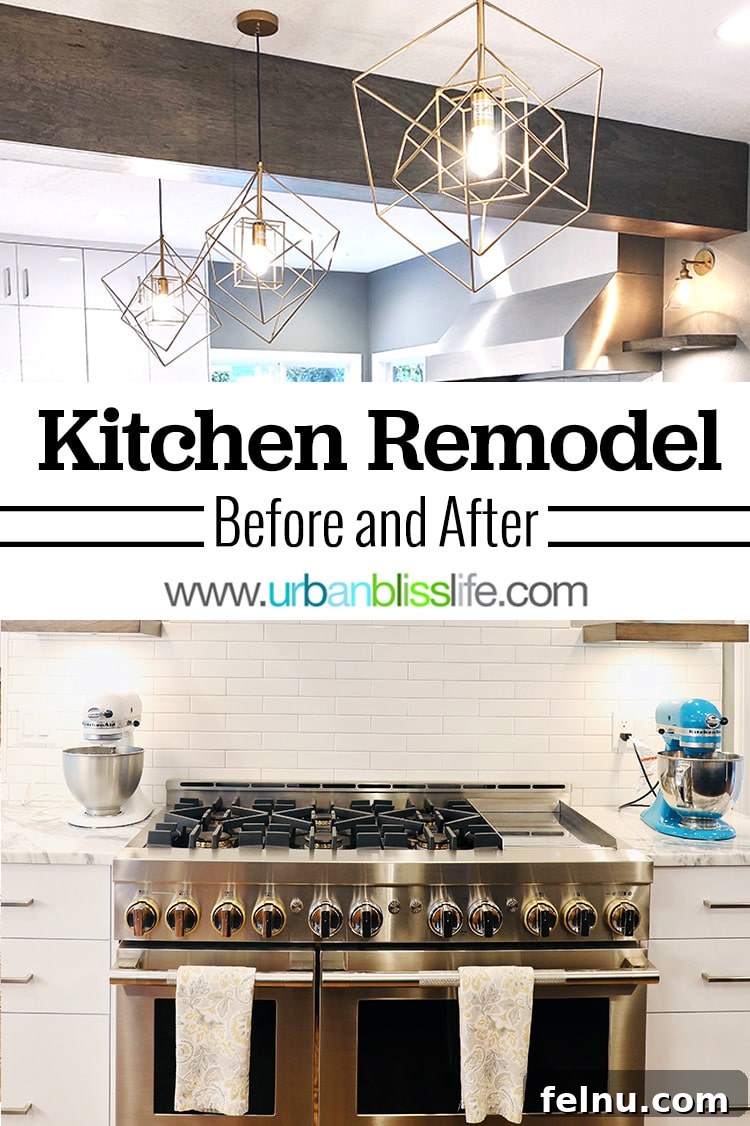
Planning a kitchen remodel can be an exciting, albeit daunting, journey. If you’re envisioning a fresh, functional, and aesthetically pleasing culinary space, you’ve come to the right place. We are thrilled to finally unveil our complete **Portland kitchen remodel before and after** transformation! This comprehensive guide shares not just stunning visuals but also invaluable insights from our own renovation experience, designed to inspire and inform your next home improvement project.
After months of anticipation, the day has finally arrived to share our brand NEW kitchen with you all! Moving into our current house last January, it was clear that a kitchen remodel was not just a desire but a necessity. This article delves into our journey, from identifying the critical flaws in the original layout to selecting the perfect design-build team. We’ll explore the key decisions we made, offer practical tips for planning your own kitchen transformation, and highlight the dramatic changes that have made our kitchen the heart of our home.
For now, prepare to be amazed as we walk you through the simple yet impactful before and after of our dream kitchen. Get ready to gather inspiration for your own **modern kitchen design** aspirations!
Our Kitchen Remodel: The Before Photos – Identifying the Need for Change
The kitchen that came with our new house certainly had curb appeal. At first glance, it *looked* great. The previous owners had done a commendable job updating the space with popular aesthetics. However, beneath the surface of fresh paint and shaker cabinets lay a stark reality: it was far from a functional kitchen for our busy family life and demanding professional needs. As a full-time food blogger and recipe developer, and as a mother who constantly cooks and bakes for my family, a truly efficient workspace is paramount. The original layout presented a nightmare of poor workflow and inefficient traffic flow, hindering everything from meal prep to entertaining. With my culinary work expanding, it became abundantly clear that a significant **kitchen renovation** was inevitable.
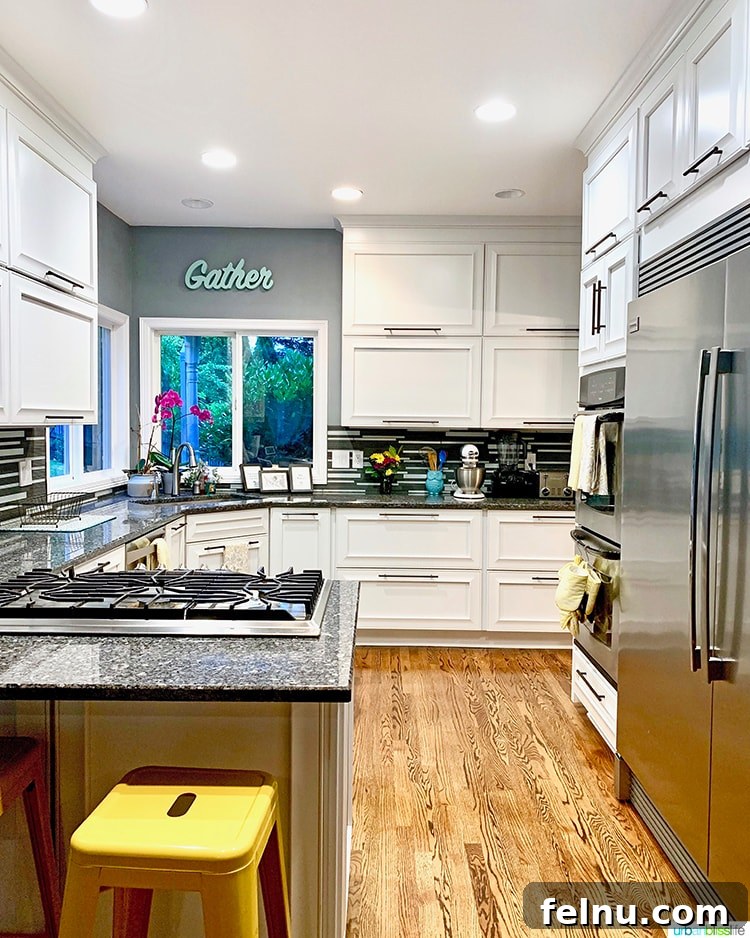
Despite its many shortcomings, there were a few elements of the original kitchen that we appreciated:
- The refrigerator was a large, professional-capacity unit, offering ample cold storage.
- We quite liked the convenience of having double wall ovens.
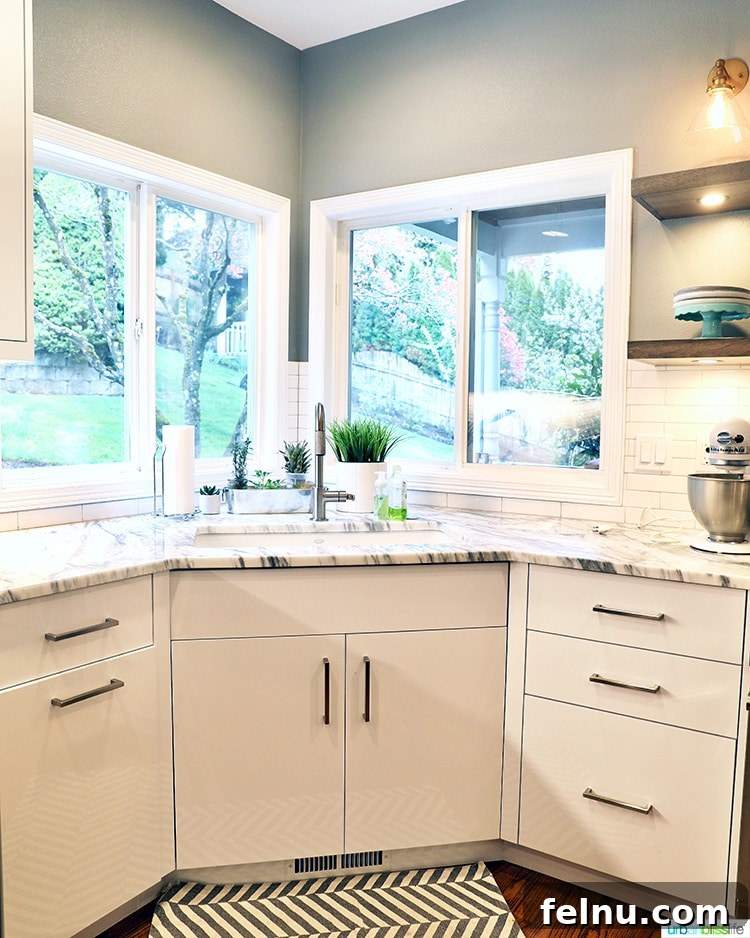
- The corner sink area received lovely natural light and offered a pleasant view outside.
- Some of the drawers featured built-in dividers, which proved to be surprisingly useful for organization.
However, the list of dislikes was considerably longer, and these were the primary drivers behind our decision for a full-scale **Portland kitchen remodel**:
- Poor Workflow and Traffic Flow: The layout was incredibly inefficient, creating bottlenecks and making it difficult for more than one person to comfortably work in the kitchen.
- Inadequate Storage Space: Despite its size, the kitchen lacked sufficient and intelligently designed storage for all our cooking essentials and appliances.
- Insufficient Counter Space: This was a major pain point. There was virtually no usable counter space next to the stovetop, making meal preparation incredibly cumbersome. Similarly, the absence of a landing zone across from the refrigerator for groceries or ingredients was a constant frustration.
- Refrigerator Door Obstruction: When opened, the refrigerator door nearly touched the stovetop, effectively boxing in anyone else attempting to navigate the kitchen.
- Shaker Cabinets – A Dust Magnet: While initially appealing, the traditional shaker cabinet style proved to be a magnet for dirt and dust, making them an absolute chore to keep clean. This was a critical factor in our decision for **easy-clean kitchen cabinets**.
- Problematic Drawer and Cabinet Pulls: The ornate pulls constantly snagged on clothing and aprons. For anyone who cooks regularly, these types of pulls are highly impractical and were a daily source of annoyance.
The vision was clear: we needed a space that not only looked beautiful but performed flawlessly. And now, for the exciting part – the after photos!
Our Kitchen Remodel: The After Photos – A Vision Realized
For those who love to see the transformation in motion, scroll down to the end of this post to watch our **YouTube kitchen remodel reveal video**. You can also check out our dedicated YouTube videos detailing our One Month Kitchen Remodel Progress, and our Two Month Kitchen Remodel Progress, offering a deeper dive into the construction phase.
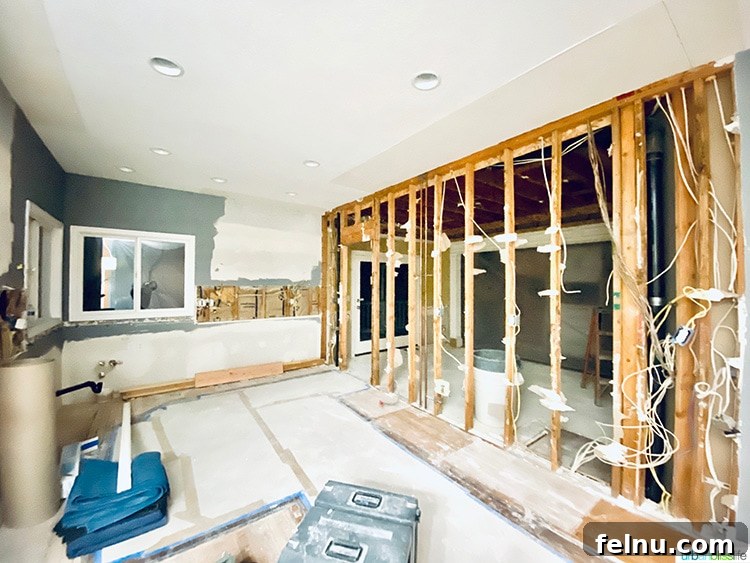
After four months of navigating life amidst construction, preparing countless meals (for both family and work) in a cramped temporary kitchen, and an honest acknowledgment of exceeding our initial budget, we proudly present our brand new kitchen! This transformation couldn’t have come at a better time, allowing us to fully enjoy its beauty and functionality during these unusual stay-at-home times.
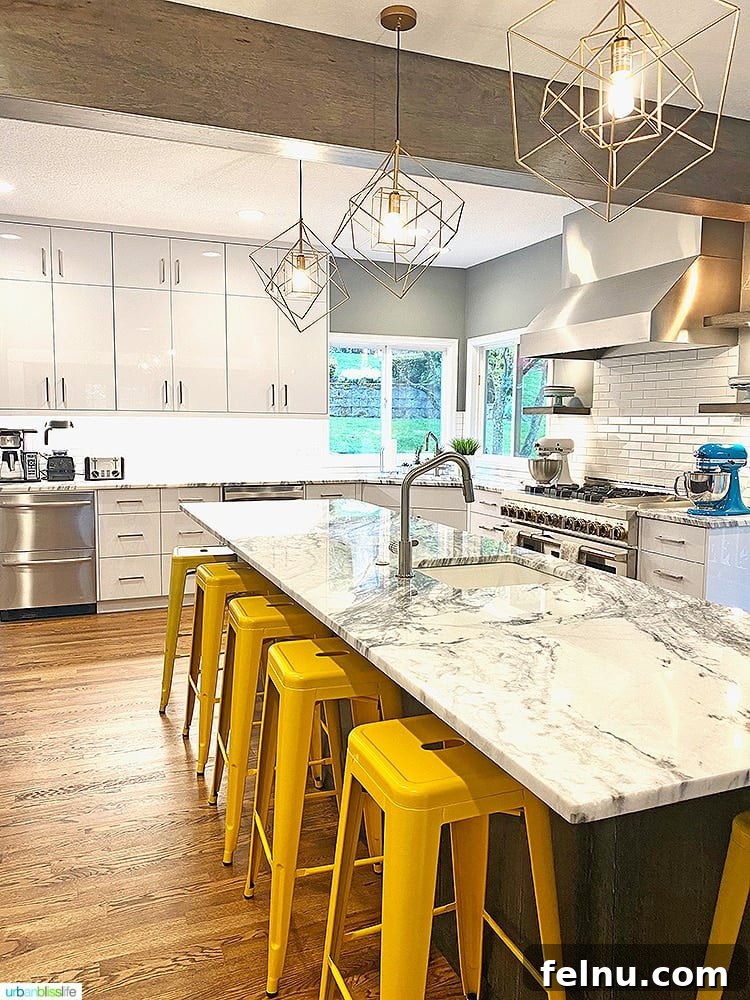
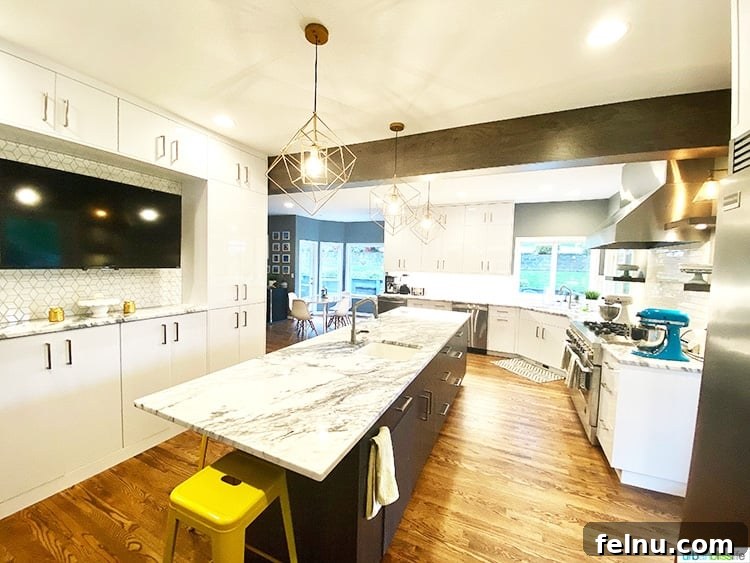
Here’s a detailed breakdown of the significant changes and strategic additions that shaped our **dream kitchen renovation**:
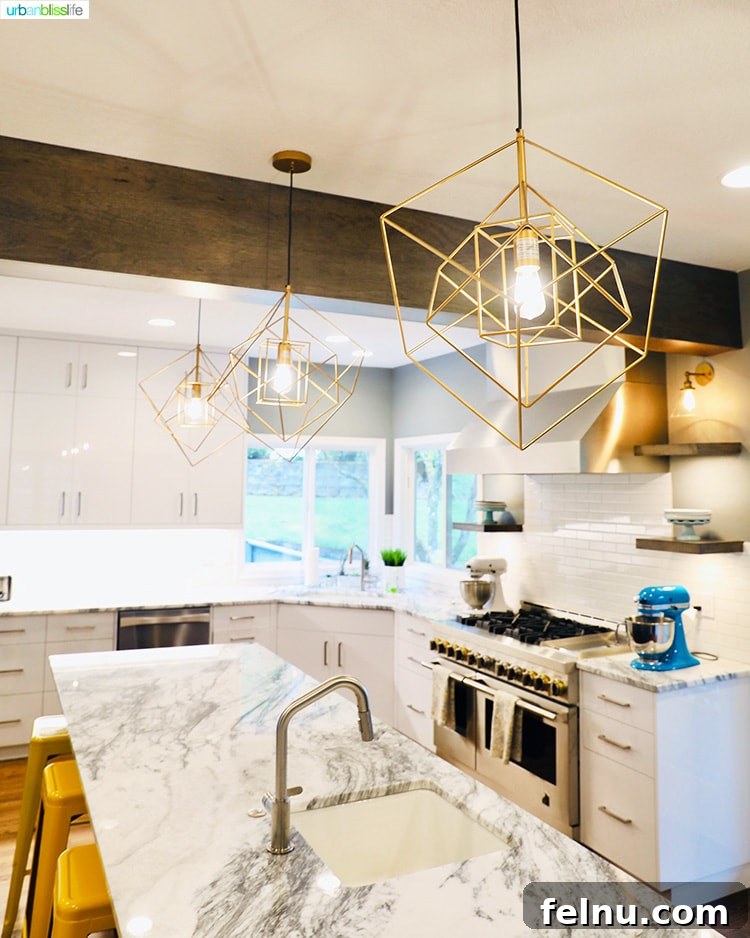
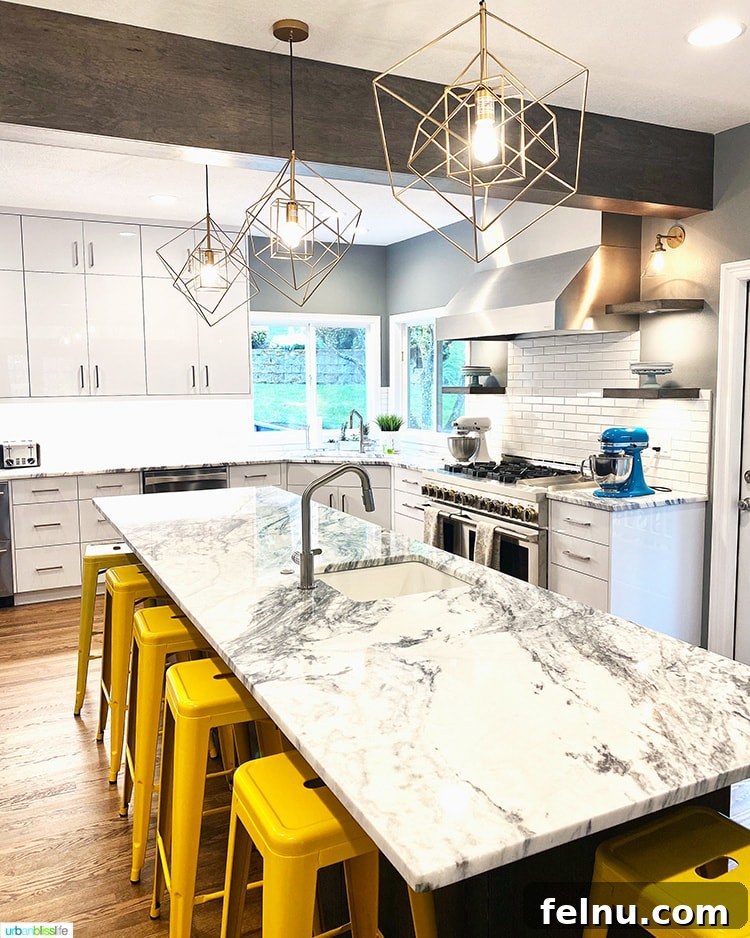
- Creating an Open Concept: The most impactful change was undoubtedly taking down the wall that separated the original kitchen from the formal dining room. This bold decision effectively **doubled our kitchen space**, creating a seamless flow and an inviting **open concept kitchen** that is perfect for both daily living and entertaining. The exposed wood beam you see in the photos elegantly marks the location of the former wall.
- The Heart of the Home: A Grand Kitchen Island: In the center of this newly expanded space, we installed a nearly 12-foot kitchen island. This magnificent island serves as the central hub for meal prep, casual dining, and gathering. It also ensures generous clearance, with almost 4 feet of space on either side, facilitating smooth traffic flow.
- Optimized Wall Space: We replaced an awkward side door and window in the old dining room area with a smaller, more discreet door, and drywalled the window. This strategic alteration provided us with crucial additional wall space, essential for housing our refrigerator and new cabinetry.
- Enhanced Functionality on the Island: The new kitchen island is not just for show; it’s a powerhouse of utility. We integrated a convenient **prep sink**, perfect for washing vegetables or quickly rinsing hands. Additionally, we incorporated an extra set of discreet **pull-out trash and recycling bins**, ensuring waste management is always within easy reach but out of sight.
- Seamless Flooring Transition: To create a cohesive and elegant aesthetic throughout the expanded area, we refinished the existing hardwood floors in the old kitchen and replaced the carpet in the former formal living and dining rooms with matching hardwoods.
- Custom Cabinetry for Storage and Style: Against the wall where the old dining room once stood, we installed a stunning wall of custom-built cabinets. This thoughtful addition provides abundant storage and even includes a dedicated space for a television, merging practicality with entertainment.
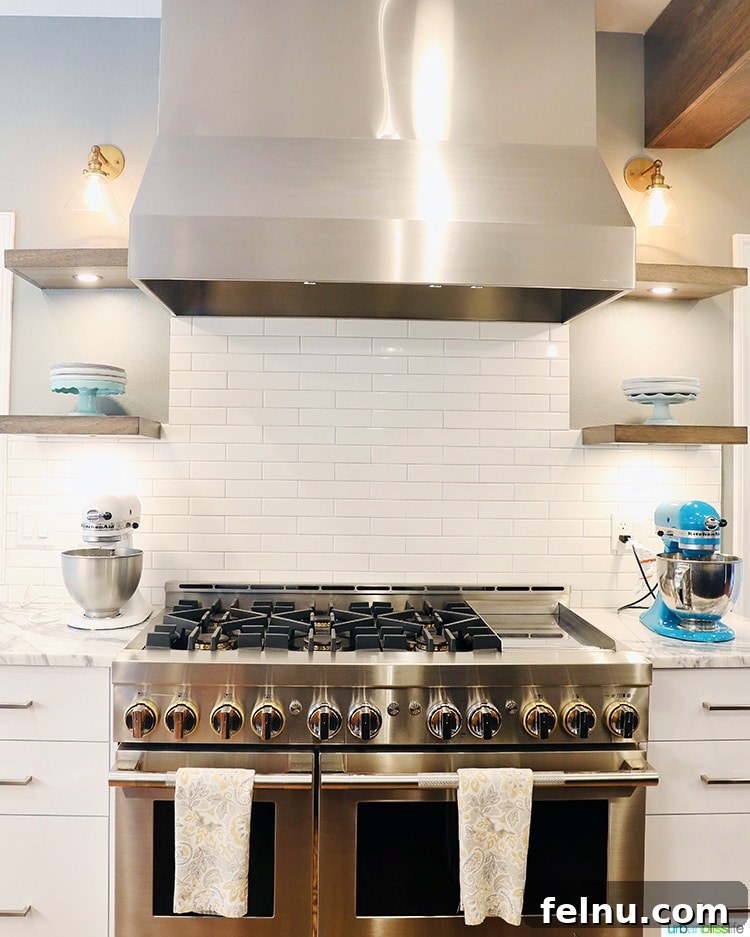
- Upgraded Cooking Station: We replaced the former double wall ovens and standalone countertop stovetop with a state-of-the-art **single double-oven range** and a custom-built hood, creating a focal point that is as powerful as it is beautiful.
- Specialized Storage Solutions: The new wall of cabinets is designed with intelligent storage in mind. It features dedicated platter shelving, as well as larger, deeper shelving specifically for smaller appliances, keeping our countertops clear and organized.
- Beverage and Snack Convenience: A practical luxury, we added **two refrigerator drawers** that are primarily used for drinks and kid-friendly snacks. When hosting, these drawers become invaluable for keeping prepped party food and beverages chilled and accessible.
Designing for Efficiency: The Ultimate Kitchen Layout
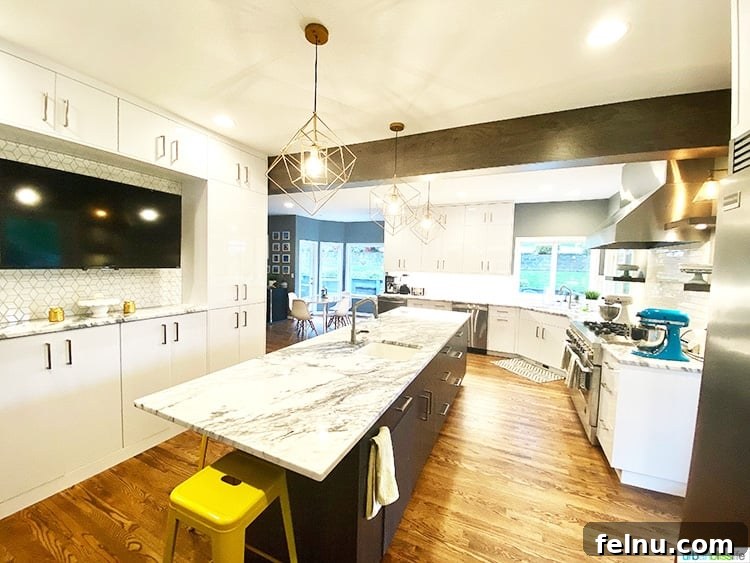
For me, as a dedicated cook and food blogger, and indeed for most individuals who regularly prepare meals at home, the **kitchen layout** is arguably the most crucial component of any kitchen remodel. An effective layout ensures that traffic flows logically, allowing everyone to move safely and comfortably within the space. Appliances, sinks, and essential drawers must be strategically placed to support an intuitive workflow for all cooking and baking activities. The inefficiencies of our previous kitchen were a constant reminder of how vital a well-thought-out design truly is.
With our newly expanded space, we have achieved just that. There is now ample room for me, my husband, and both teenagers to simultaneously navigate the kitchen without bumping into each other or creating hazardous congestion. This improved **kitchen traffic flow** has transformed our daily routine, making cooking a shared and enjoyable experience rather than a chaotic one. We meticulously planned zones for prep, cooking, and cleanup, ensuring that every element contributes to an ergonomic and highly efficient culinary environment.
Integrated Solutions: Additional Storage and Media Center
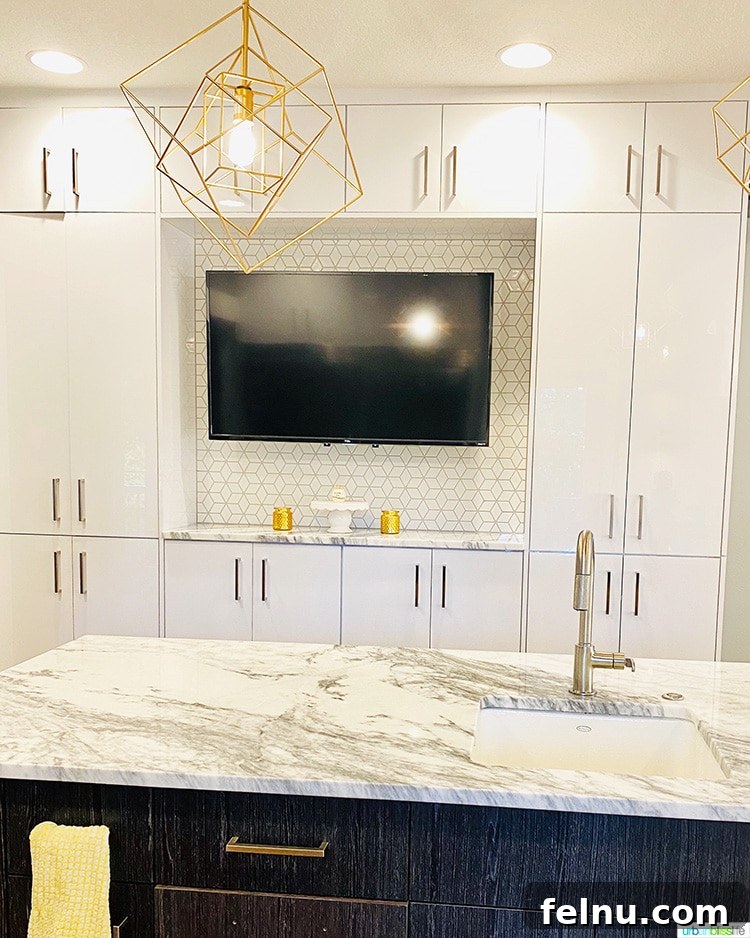
A significant pain point in our original kitchen was the severe lack of adequate storage, despite the presence of a walk-in galley pantry between the kitchen and family room (which we wisely chose to keep as-is). Our remodel focused heavily on addressing this deficiency. We dramatically increased our storage capacity by having custom cabinets expertly built along the former dining room wall. This new bank of cabinetry now perfectly houses our everyday glasses, plates, and an extensive collection of serving and baking platters. Crucially, it provides a dedicated, out-of-sight home for smaller appliances, such as my Instant Pot and Air Fryer, preventing them from cluttering precious countertop real estate. This strategic addition has been a game-changer for maintaining an organized and serene kitchen environment, proving that intelligent **kitchen storage solutions** are key to a functional home.
In the heart of this custom cabinet wall, we integrated a stylish backsplash and a television. Beyond mere entertainment, this television is an invaluable tool for my work, particularly for hosting future cooking and wine events. In the interim, it’s a delightful convenience to catch up on the news, enjoy cooking shows, or stream recipes directly onto the big screen while I spend countless hours developing and testing new dishes in my new kitchen. This thoughtful integration of a **media center kitchen** seamlessly blends utility with modern living.
Professional Grade Performance: Our New Kitchen Appliances
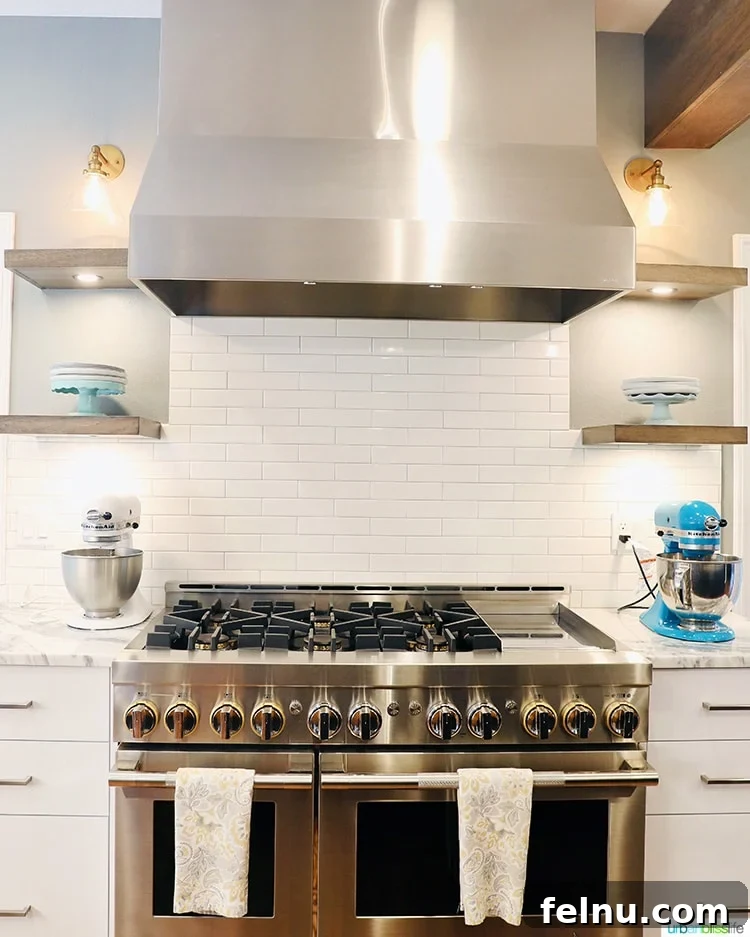
When it came to **kitchen appliances**, we were fortunate to retain the large professional-grade refrigerator and the existing dishwasher, both of which were in excellent condition. However, the original kitchen’s counter stovetop with its retracting vent was simply inadequate for the demands of daily, intensive cooking. Retracting vents, while aesthetically minimal, rarely possess the power needed for serious culinary endeavors. While I did love the convenience of the two double wall ovens we had, our new vision called for a more integrated and powerful cooking station.
For our **Portland kitchen remodel**, we invested in the phenomenal JennAir Rise Professional Range. This culinary beast boasts a six-burner stove and a griddle top, offering unparalleled versatility. It features double ovens with convection bake and proof settings, and for the tech-savvy, it’s even Wi-Fi enabled – truly a modern marvel. I absolutely LOVE IT. We thoroughly researched high-end options, including Wolf, and found that JennAir professional ranges now offer incredibly competitive features and performance, often at a more accessible price point. This decision was pivotal in creating a kitchen that not only looks stunning but delivers professional-grade results.
Sleek and Modern: Our Kitchen Cabinets
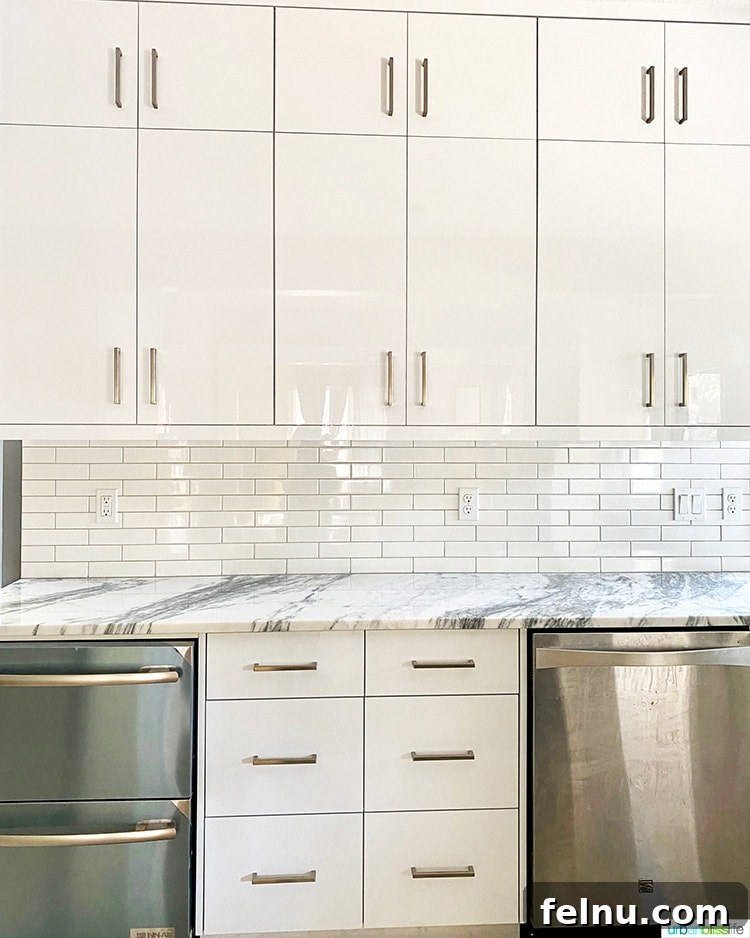
One of our earliest and firmest decisions for the **kitchen design** was that we absolutely did NOT want shaker cabinets. While popular, those super traditional cabinet styles simply don’t align with our modern aesthetic. More importantly, as we painfully learned, they are notorious magnets for dust and dirt, making them incredibly difficult to keep pristinely clean. Our priority was to find something sleek, undeniably modern, and, crucially, effortless to clean and maintain.
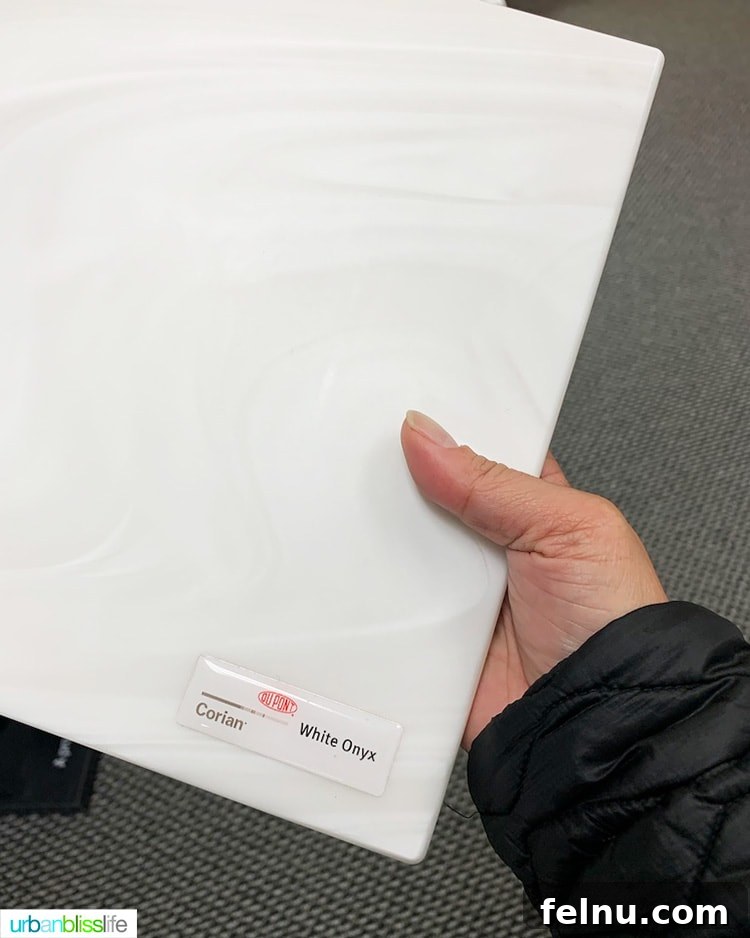
Our search led us to these exquisite glossy **White Onyx Corian cabinets**, which were precisely what we had envisioned. Their smooth, non-porous surface makes them incredibly easy to wipe clean, addressing our primary concern about maintenance. Beyond their practicality, they exude a modern European feel that perfectly complements our personal style, elevating the entire kitchen’s aesthetic. For the cabinet and drawer pulls, we opted for a simple, sleek silver design that subtly mimics the minimalist pulls found on our integrated refrigerator drawers and dishwasher, ensuring a cohesive and sophisticated look.
The Perfect Surface: Choosing Kitchen Countertops
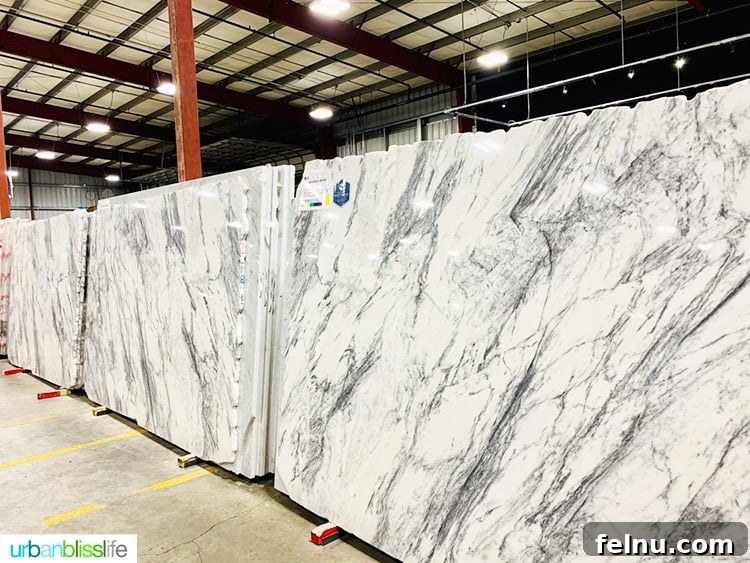
The process of choosing the right **kitchen countertops** proved to be far more challenging and intricate than we initially anticipated. Our preliminary thought was to select quartz, a highly popular choice for its non-porous nature and excellent scratch resistance. However, a significant drawback of quartz is its lesser heat resistance compared to natural stone. After countless visits to showrooms, we consistently left feeling underwhelmed, unable to find a quartz countertop that truly aligned with our specific design vision and aesthetic preferences. This led us to broaden our horizons and seriously consider marble as a viable and perhaps even superior alternative.
For avid bakers like myself, marble presents an undeniable advantage due to its natural ability to remain cool, which is ideal for pastry work. While some express concerns about marble’s porosity and susceptibility to etching, we felt the benefits and the unparalleled beauty outweighed these considerations, especially with proper sealing and care. As for granite, a material once dominant in kitchen design, we found that it felt dated during our search. To be completely honest, we didn’t encounter a single granite countertop that resonated with our contemporary design goals.
Ultimately, we completely fell in love with the exquisite marble we sourced from EleMar Oregon. Its unique veining and luminous quality captured our hearts, perfectly complementing our modern, clean aesthetic. Intriguingly, the final price for our chosen marble came in at approximately the same cost as what we would have paid for a high-quality quartz countertop, making it an even more appealing choice. This decision truly elevates the luxurious feel and timeless elegance of our **modern kitchen design**.
The Finishing Touches: Kitchen Remodel Details and Decor
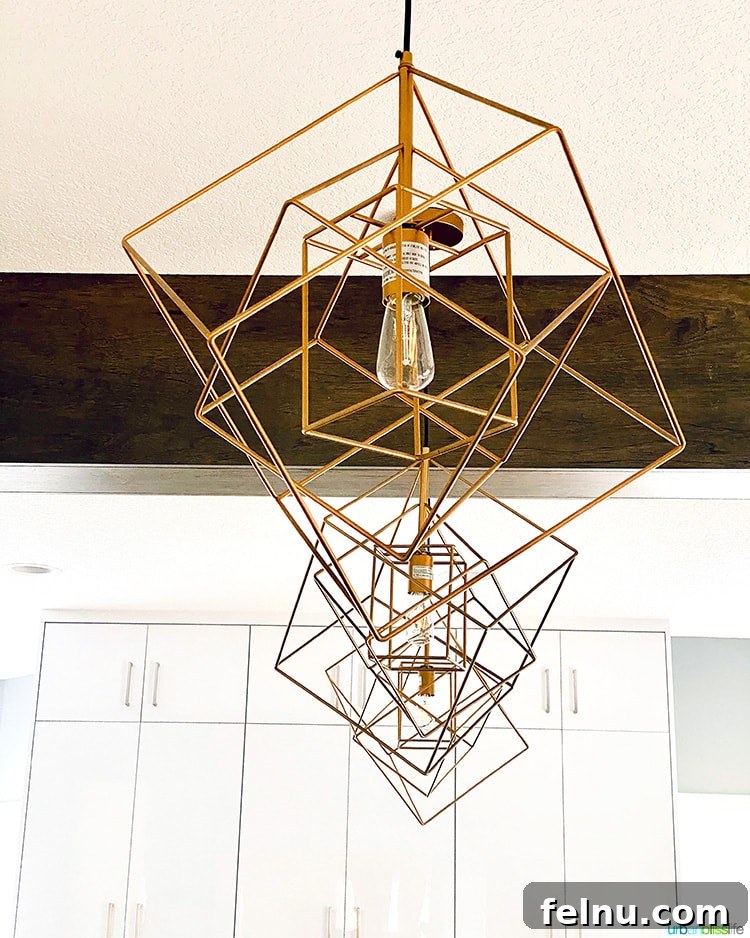
Beyond the major structural and material choices, it’s the carefully selected **kitchen remodel details** that truly bring a space to life. One of my absolute favorite features in our new kitchen are the three elegant ceiling pendant lights that illuminate our expansive kitchen island. I initially fell head over heels for a similar style during a tour of our local Street of Dreams last summer, but their prohibitive price point was a deterrent. Thankfully, I was able to find this stunning alternative online for half the cost, proving that luxury and affordability can indeed coexist in **kitchen lighting ideas**.
Equally beloved are the sophisticated wall sconces positioned on either side of our custom range hood. These were a fantastic find from Restoration Hardware, adding a touch of classic elegance to the modern space. You can discover similar sconces here to replicate this refined look. Thoughtful lighting design, combining ambient, task, and accent lighting, is crucial for both functionality and creating a warm, inviting atmosphere.
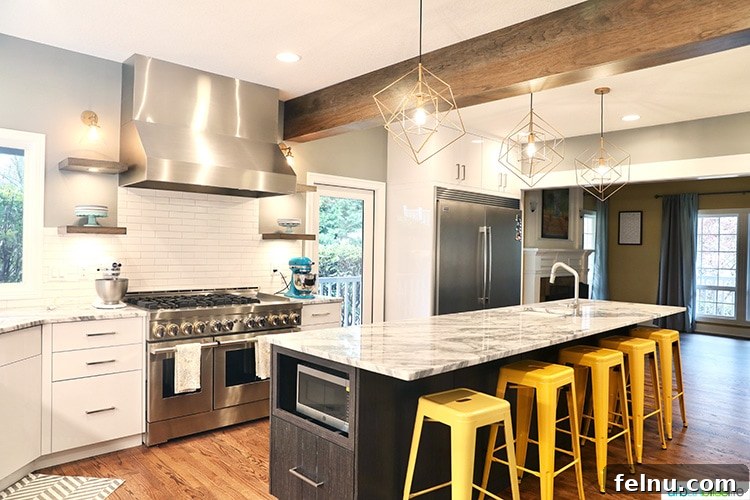
Completing our island’s functionality and aesthetic are the vibrant yellow bar stools. We already owned two, and decided to add four more, providing comfortable and stylish seating for six around the central island. The pop of color these yellow bar stools introduce adds a cheerful, playful contrast to the kitchen’s otherwise sleek and neutral palette, making it an inviting space for family meals and casual gatherings. This strategic use of color in **kitchen island seating** adds personality and warmth.
Experience the Transformation: Kitchen Remodel Before and After VIDEO
Our Portland Kitchen Remodel: Before and After – A Final Look
This concludes our detailed tour of our new **Portland kitchen remodel**. It has been a labor of love, a journey of transformation, and ultimately, a project that has vastly improved our daily lives and enriched our home. From the initial vision to the final detail, every decision was made with functionality, aesthetic appeal, and our unique family needs in mind. We hope this comprehensive overview provides you with valuable insights and plenty of **kitchen design inspiration** for your own home renovation dreams.
If you have any specific questions about design details, materials we chose, or aspects of the process we haven’t covered, please don’t hesitate to post them in the comments below. We are more than happy to share our experiences and answer any queries about our decisions and the journey we undertook. Your comments help us to create even more useful content for future home renovators!
Stay tuned, as we’ll be sharing even more in-depth content about other critical aspects of our kitchen remodel soon, including:
- A helpful kitchen remodel checklist to guide your own project from start to finish.
- Practical tips on how to set up a temporary working kitchen during a remodel, making the construction period more manageable.
- Candid reflections on things I wish I knew or might have done differently during our kitchen remodel, offering lessons learned from real-world experience.
PIN IT: Share Your Inspiration!